AI Architectures
What is AI Architectures?
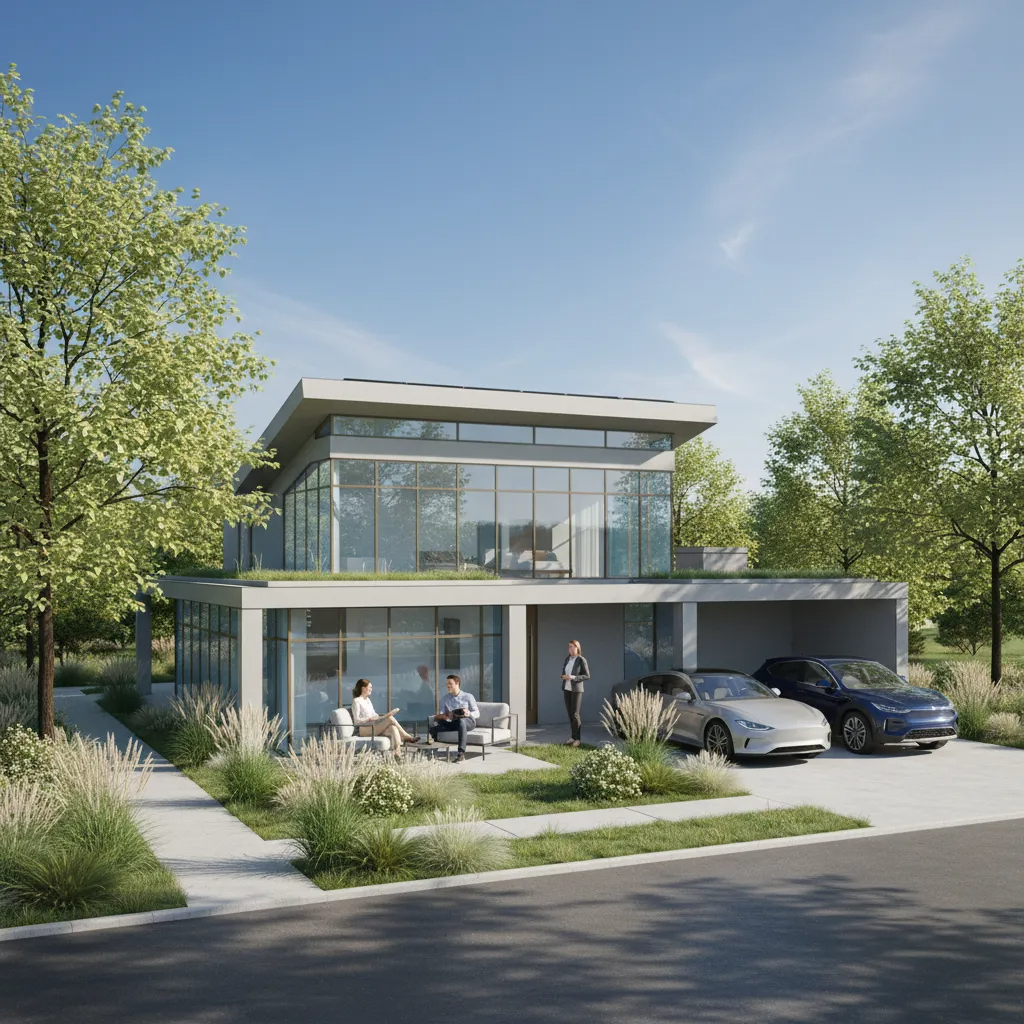
Generate professional architectural designs, floor plans, and photoreal renders in seconds using AI. Convert sketches to 3D images.
AI Architectures is a suite of AI-powered tools for architectural design, including generating floor plans, photorealistic renders, and 3D visualizations from sketches or text prompts. It supports workflows for architects, designers, and real estate professionals, with features like image editing, style libraries, and export to PDF/DXF. The platform offers over 200 specialized tools for various design tasks, from concept generation to virtual staging.
Key Features
Use Cases
Alternatives
Frequently asked questions
- Is AI Architectures free?
- AI Architectures offers a free trial.
- What is AI Architectures used for?
- AI Architectures is used for Architects generate multiple concept designs from a text brief or hand sketch in 30 seconds, enabling rapid iteration and client feedback without manual drafting.; Real estate agents virtually stage empty properties with AI, choosing from styles like coastal or Scandinavian, to create listing-ready photos that attract buyers.; Interior designers upload a photo of a room and instantly redesign it in a specific style (e.g., Zen, mid-century modern), presenting options to clients within minutes.; Homeowners visualize renovations by previewing new flooring, kitchen islands, or open concepts with AI, making informed decisions before construction begins.; Architecture firms produce photorealistic renders of exteriors and interiors for client presentations, using consistent camera and lighting setups for apples-to-apples comparisons..
- What are alternatives to AI Architectures?
- Alternatives to AI Architectures include Autodesk Revit, SketchUp, Lumion, Enscape, Twinmotion. See the full ranked list of AI Architectures alternatives on ContentBuffer.
Opens in a new tab on AI Architectures website.
Comments
Be the first to comment
Discover more AI tools like this
Get the best AI tools, news, and resources delivered weekly.
Join 3,568 builders reading daily.